
For more information regarding the value of a property, please contact us for a free consultation.
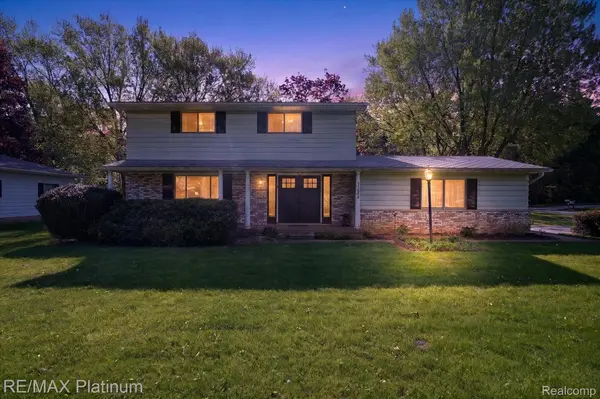
1254 Heathercrest DR Flint Charter Township, MI 48532
Want to know what your home might be worth? Contact us for a FREE valuation!

Our team is ready to help you sell your home for the highest possible price ASAP
Key Details
Property Type Single Family Home
Sub Type SingleFamilyResidence
Listing Status Sold
Purchase Type For Sale
Square Footage 1,600 sqft
Price per Sqft $137
Subdivision Countryside Estates
MLS Listing ID 20261031079
Sold Date 06/18/26
Style Colonial
Bedrooms 4
Full Baths 1
Half Baths 1
Year Built 1967
Lot Size 0.460 Acres
Acres 0.46
Property Sub-Type SingleFamilyResidence
Property Description
Spacious 4 bedroom home in the Carman-Ainsworth School District offering room to spread out both inside and out! All four bedrooms are generously sized, plus there are two separate living areas and a partially finished basement with bar area, giving you flexible space for entertaining, relaxing, hobbies, or working from home. Many major updates were completed in recent years including flooring, bathrooms, paint, fixtures, appliances, roof, furnace, and central air. The spacious kitchen opens nicely to the living space, making everyday living and entertaining easy. Enjoy summer nights on the private fenced patio area overlooking the nearly half-acre lot. Large shed provides plenty of extra storage for tools, toys, and outdoor equipment. Convenient Flint location with a quiet neighborhood feel and easy access to shopping, dining, and expressways. Schedule your private showing today!
Location
State MI
County Genesee
Area Area08181Flinttwp
Rooms
Basement Daylight, Partially Finished
Interior
Heating Forced Air, Natural Gas
Cooling Ceiling Fans, Central Air
Fireplaces Type Gas
Fireplace Yes
Exterior
Parking Features TwoCarGarage, Attached
Garage Spaces 2.0
Pool None
View Y/N No
Garage true
Building
Foundation Basement, Poured
Sewer Sewer At Street
Water Well
New Construction No
Schools
School District Carman Ainsworth
Others
Senior Community false
Acceptable Financing Cash, Conventional, FHA
Listing Terms Cash, Conventional, FHA
Special Listing Condition ShortSaleNo, Standard
Read Less

©2026 Realcomp II Ltd. Shareholders
Bought with Wentworth Real Estate Group
NEARBY SCHOOLS & BUSINESSES
GET MORE INFORMATION