
For more information regarding the value of a property, please contact us for a free consultation.
39440 Vassar CT N Sterling Heights, MI 48313
Want to know what your home might be worth? Contact us for a FREE valuation!

Our team is ready to help you sell your home for the highest possible price ASAP
Key Details
Property Type Single Family Home
Sub Type SingleFamilyResidence
Listing Status Sold
Purchase Type For Sale
Square Footage 3,562 sqft
Price per Sqft $192
Subdivision Villa Versailles Sub
MLS Listing ID 20261023774
Sold Date 06/23/26
Style Colonial
Bedrooms 7
Full Baths 4
Half Baths 1
Year Built 1997
Lot Size 0.520 Acres
Acres 0.52
Property Sub-Type SingleFamilyResidence
Property Description
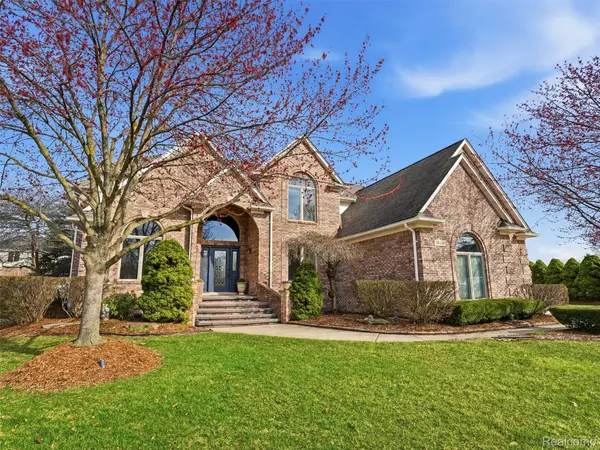
Welcome to this stunning home in Northern Sterling Heights — where space, flexibility, and lifestyle come together beautifully.
Offering over 3,500 square feet, this expansive residence features 7 bedrooms and 4.5 bathrooms designed to accommodate everything from large families to multi-generational living. Equipped with 2 furnaces and 2 water heaters.
The primary suite on the main level provides comfort and convenience, while a second private primary suite upstairs creates the perfect setup for guests, extended family, or a private retreat. Upstairs, you'll also find a large bonus room, ideal for a playroom, media space, or additional lounge.
The fully finished basement adds even more living space, giving you endless options for entertaining, working from home, or creating a personalized oasis.
Then step outside and enjoy what sets this home apart — the largest yard in the neighborhood! This yard offers rare space for outdoor living, entertaining, or simply enjoying the privacy and open feel.
With this much space, versatility, and presence, it's one you have to experience in person to truly appreciate.
Location
State MI
County Macomb
Area Area03101Sterlingheights
Rooms
Basement Bath Stubbed, Finished, Full
Interior
Heating Forced Air, Natural Gas
Cooling Central Air
Fireplaces Type Basement, LivingRoom
Fireplace Yes
Exterior
Parking Features ThreeCarGarage, Attached, GarageDoorOpener, GarageFacesSide
Garage Spaces 3.0
Pool None
View Y/N No
Roof Type Asphalt
Garage true
Building
Foundation Basement, Poured
Sewer Public Sewer
Water Public
New Construction No
Schools
School District Utica
Others
Senior Community false
Acceptable Financing Cash, Conventional, VaLoan
Listing Terms Cash, Conventional, VaLoan
Special Listing Condition ShortSaleNo, Standard
Read Less

©2026 Realcomp II Ltd. Shareholders
Bought with EXP Realty Main
NEARBY SCHOOLS & BUSINESSES
GET MORE INFORMATION