
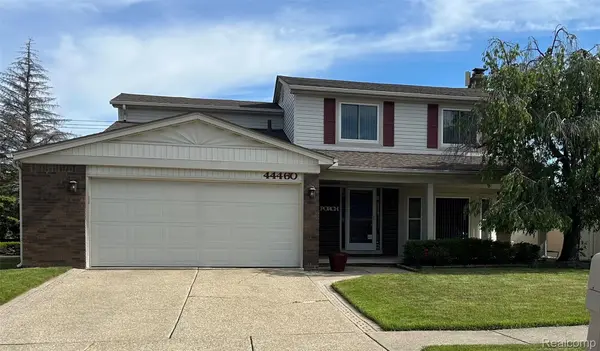
For more information regarding the value of a property, please contact us for a free consultation.
44460 Manitou DR Clinton Charter Township, MI 48038
Want to know what your home might be worth? Contact us for a FREE valuation!

Our team is ready to help you sell your home for the highest possible price ASAP
Key Details
Property Type Single Family Home
Sub Type SingleFamilyResidence
Listing Status Sold
Purchase Type For Sale
Square Footage 1,981 sqft
Price per Sqft $184
Subdivision Rivergate Sub
MLS Listing ID 20261016493
Sold Date 06/25/26
Style Colonial
Bedrooms 4
Full Baths 1
Half Baths 1
HOA Fees $9/ann
Year Built 1984
Lot Size 8,712 Sqft
Acres 0.2
Property Sub-Type SingleFamilyResidence
Property Description
This home is located in the highly sought-after Rivergate subdivision, close to Partridge Creek Shopping & Restaurants. Very Clean spacious 4 bedroom colonial offers a wonderful combination of comfort, updates, and an unbeatable location. Located within the subdivision is Cherokee Elementary School, Immediate Occupancy! Residents of Rivergate also enjoy access to a beautiful trail, perfect for walking, running, or simply enjoying the outdoors. Inside, the features newer stainless steel appliances in the kitchen along with several important updates including a new roof, newer hot water heater, and a new backup battery garage door opener. Additional conveniences include first floor laundry and insulated garage door for improved efficiency and comfort. The partially finished basement offers extra living space with ample storage, providing flexibility for a recreation room, home office, or workout area. With its desirable location, thoughtful updated, and spacious layout, this home is a fantastic opportunity in one of Clinton Twp., most popular neighborhoods. The Weber gas grill makes it easy with no worries of propane running out. Extra storage in the garage attic with pull down steps.
Location
State MI
County Macomb
Area Area03111Clintontwp
Rooms
Basement Partially Finished
Interior
Interior Features EntranceFoyer
Heating Forced Air, Natural Gas
Cooling Attic Fan, Ceiling Fans, Central Air
Fireplaces Type Gas
Fireplace Yes
Laundry LaundryRoom
Exterior
Exterior Feature Barbecue, ChimneyCaps
Parking Features TwoCarGarage, Attached, ElectricityinGarage, GarageFacesFront, GarageDoorOpener
Garage Spaces 2.0
Fence Fenced
Pool AboveGround
View Y/N No
Roof Type ENERGYSTARShingles
Garage true
Building
Foundation Basement, Poured
Sewer Public Sewer
Water Public
New Construction No
Schools
School District Chippewa Valley
Others
Senior Community false
Acceptable Financing Cash, Conventional, FHA
Listing Terms Cash, Conventional, FHA
Special Listing Condition ShortSaleNo, Standard
Read Less

©2026 Realcomp II Ltd. Shareholders
Bought with Anthology Real Estate
NEARBY SCHOOLS & BUSINESSES
GET MORE INFORMATION